BUILDEN ARCHITECTURAL ENGINEERING
Seamless Architecture, Structural Precision & BIM Excellence. Transforming conceptual designs into production-ready reality.
Who we are
About Us
Backed by professional certification of Architectural Engineering and Design from Engineering Council, signatory of Washington Accords (WA) and member of International Professional Engineers Agreement (IPEA), pairing rigorous technical engineering with modern digital architectural applications.
50+
Project Dilivered
03+
Years of Experience
100%
Clash-Detected Workflow
Global
International Remote Dilivery
Certification
PEC Registered Architectural Engineering & Design
DELIVERY
Global Remote Engagements & Contracts On-Demand
SCOPE
From Initial Concept To Permit Ready Construction Drawings
How We Work
Process - Start to Finish
Consult
Understand the brief, site constraints, and project goals
Draft
Space planning, elevations, and structural drafting
Model
BIM coordination, clash detection, 3D visualization
Deliver
Permit-ready documentation and construction handoff
What We Offer
Core Services
High quality engineering and design assets built to bridge aesthetic form and physical structural reality — from first sketch to permit ready documentation.
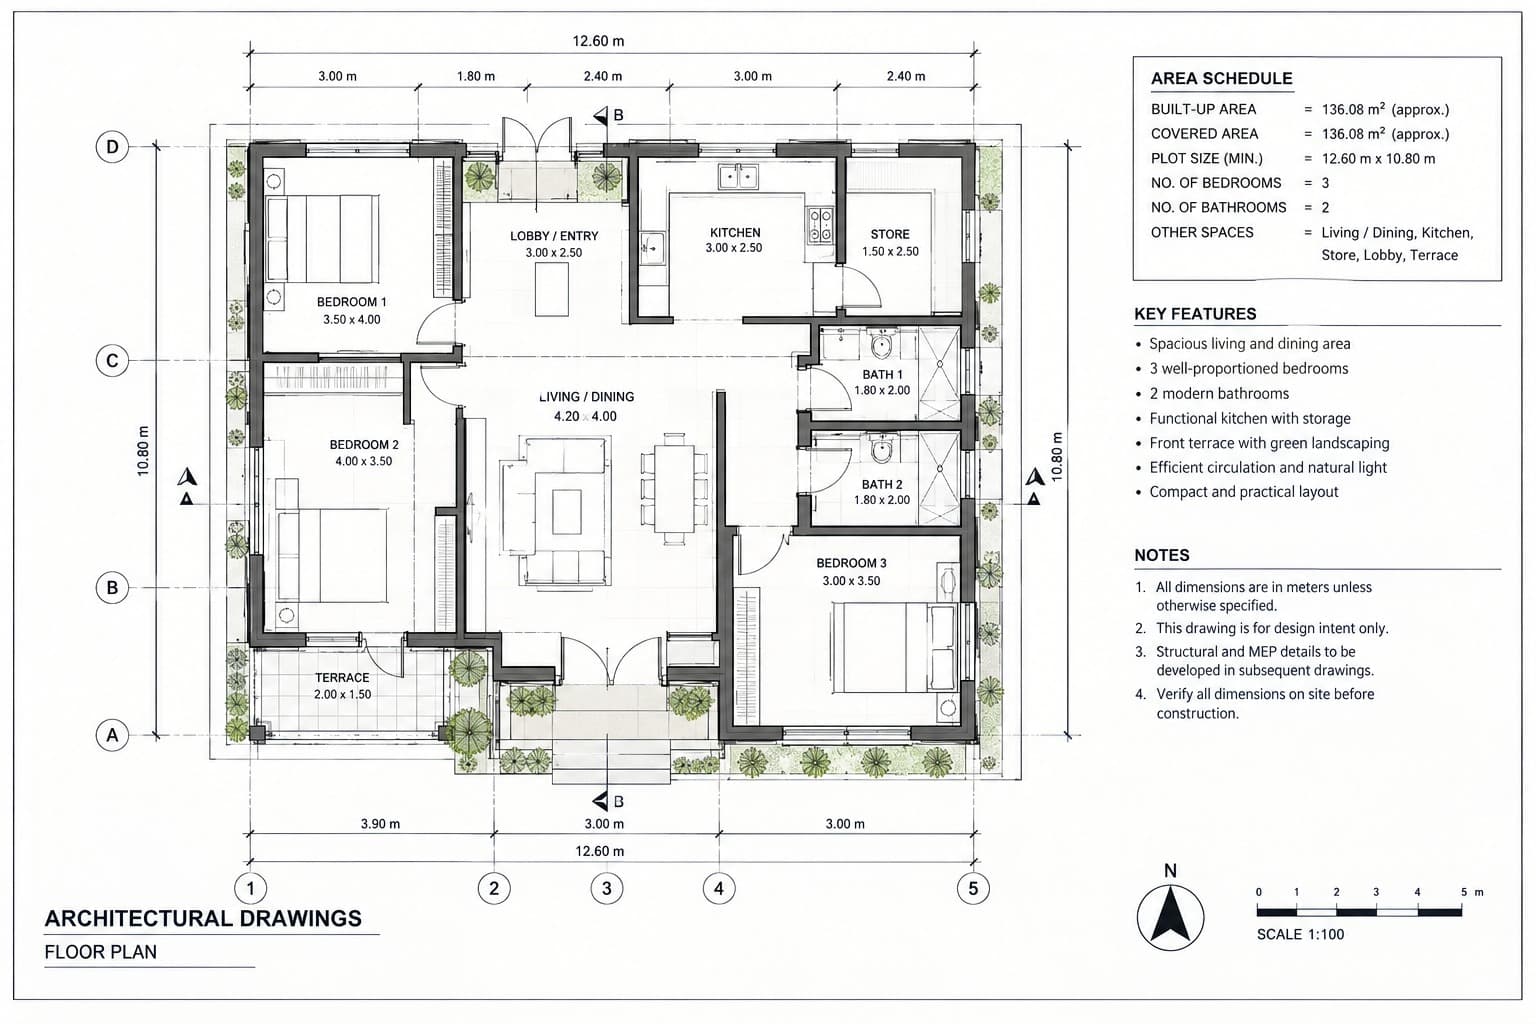
ARCHITECTURAL DRAWINGS
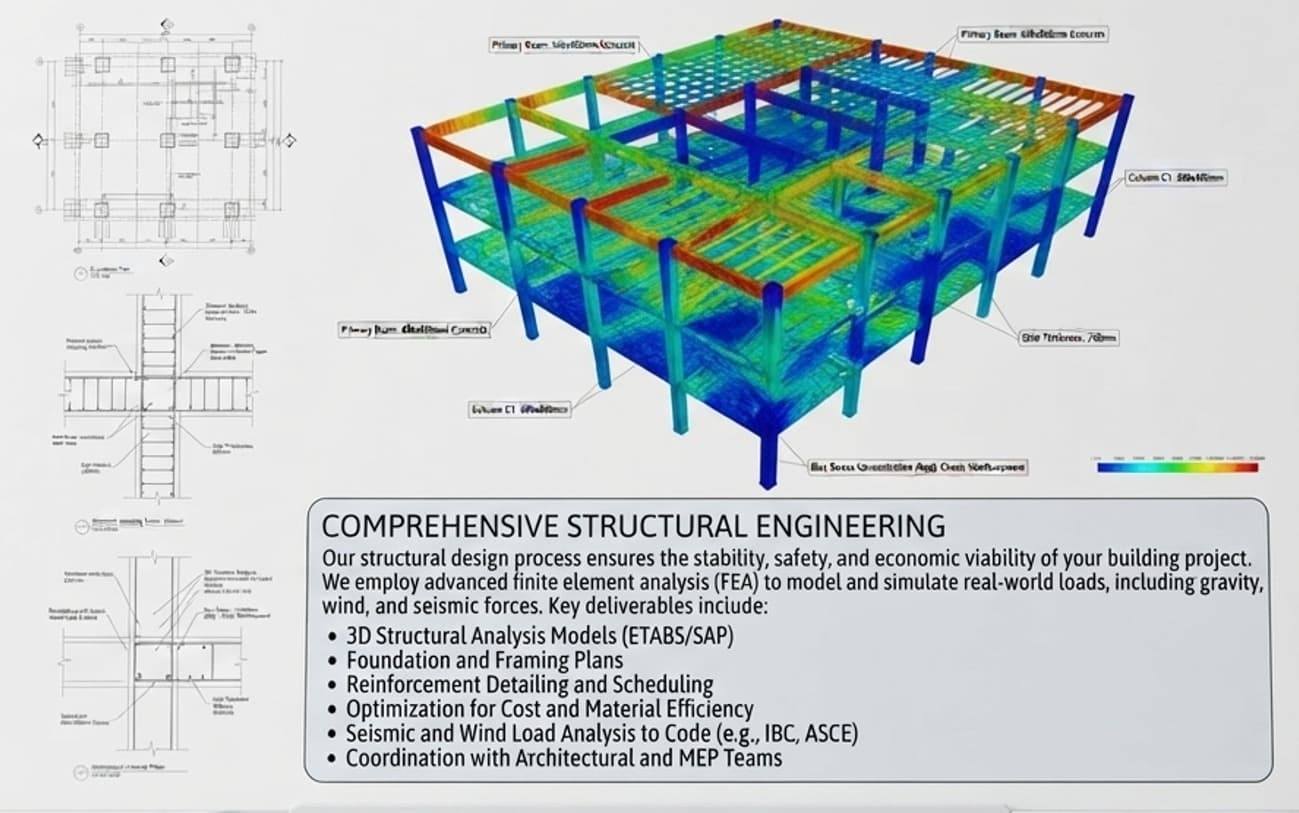
STRUCTURAL DESIGN
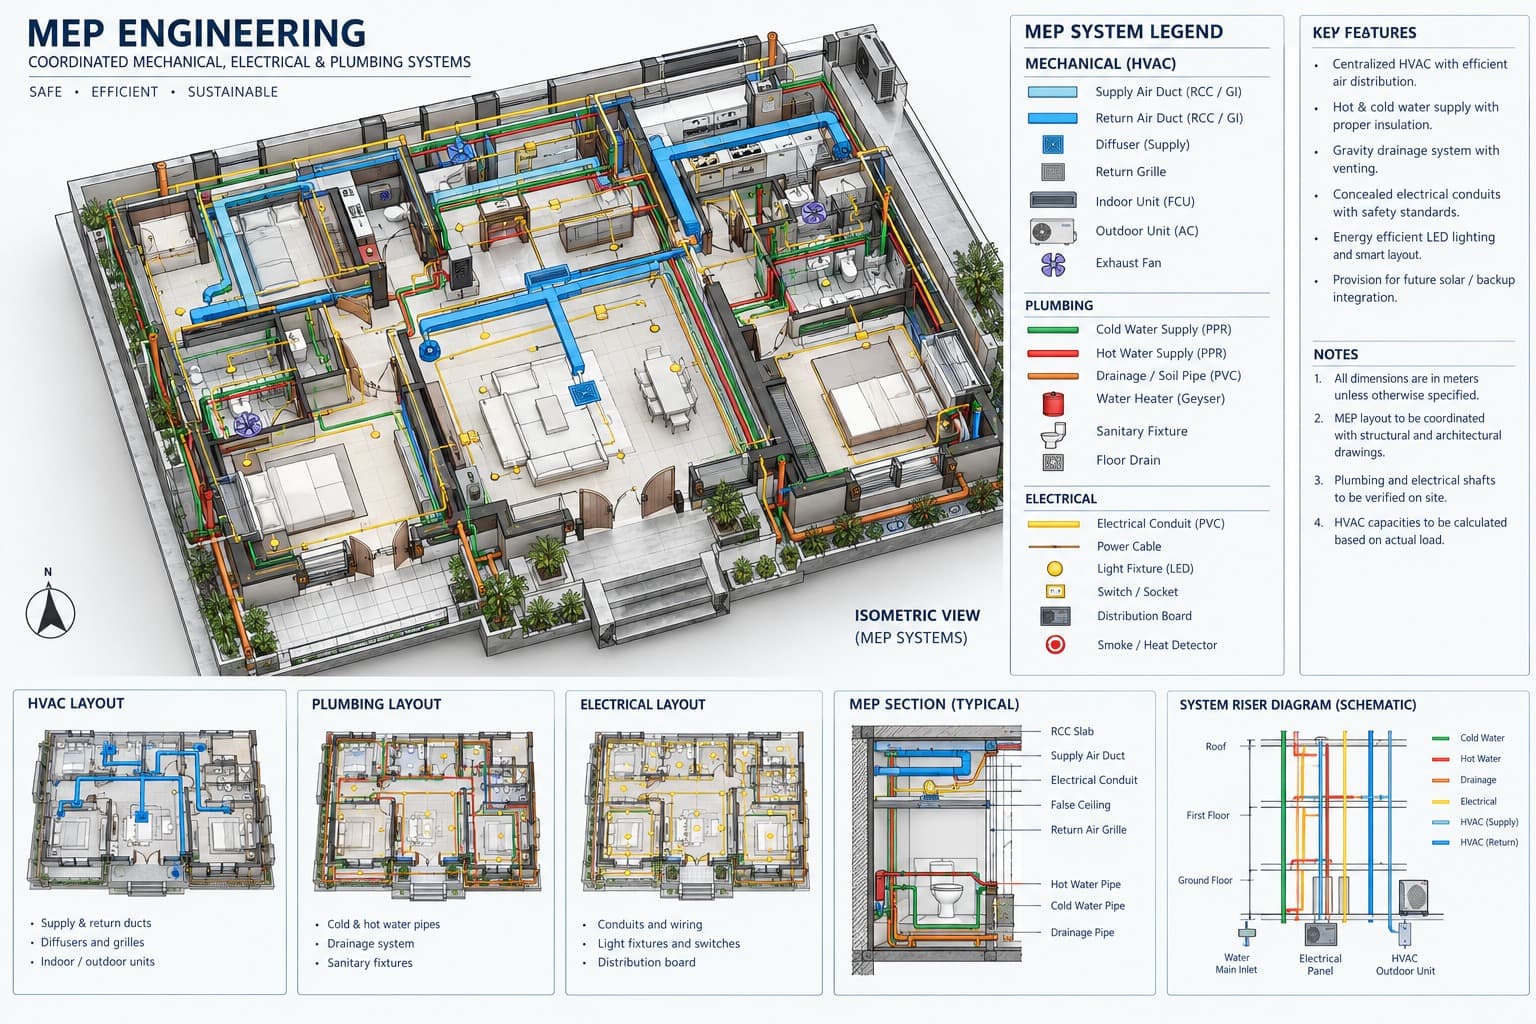
MEP
3D Visualization
Design & Drafting
Engineering drawings & planning assets
Space Planning
Space planning and optimized architectural layout design for modern residential and commercial properties.
Elevation Details
Dimensioned 2D elevations, sections, and architectural detail drawings.
Structural Drafting
Code-compliant structural drafting, framing detailing, and foundation layout plan sheets.
MEP Coordination
Material take-offs and MEP layout coordination for HVAC, plumbing, and electrical planning.
Advanced Virtual Construction
BIM, modeling & visualization
BIM Modeling
Conceptual and structural Building Information Modeling (BIM) for unified system development.
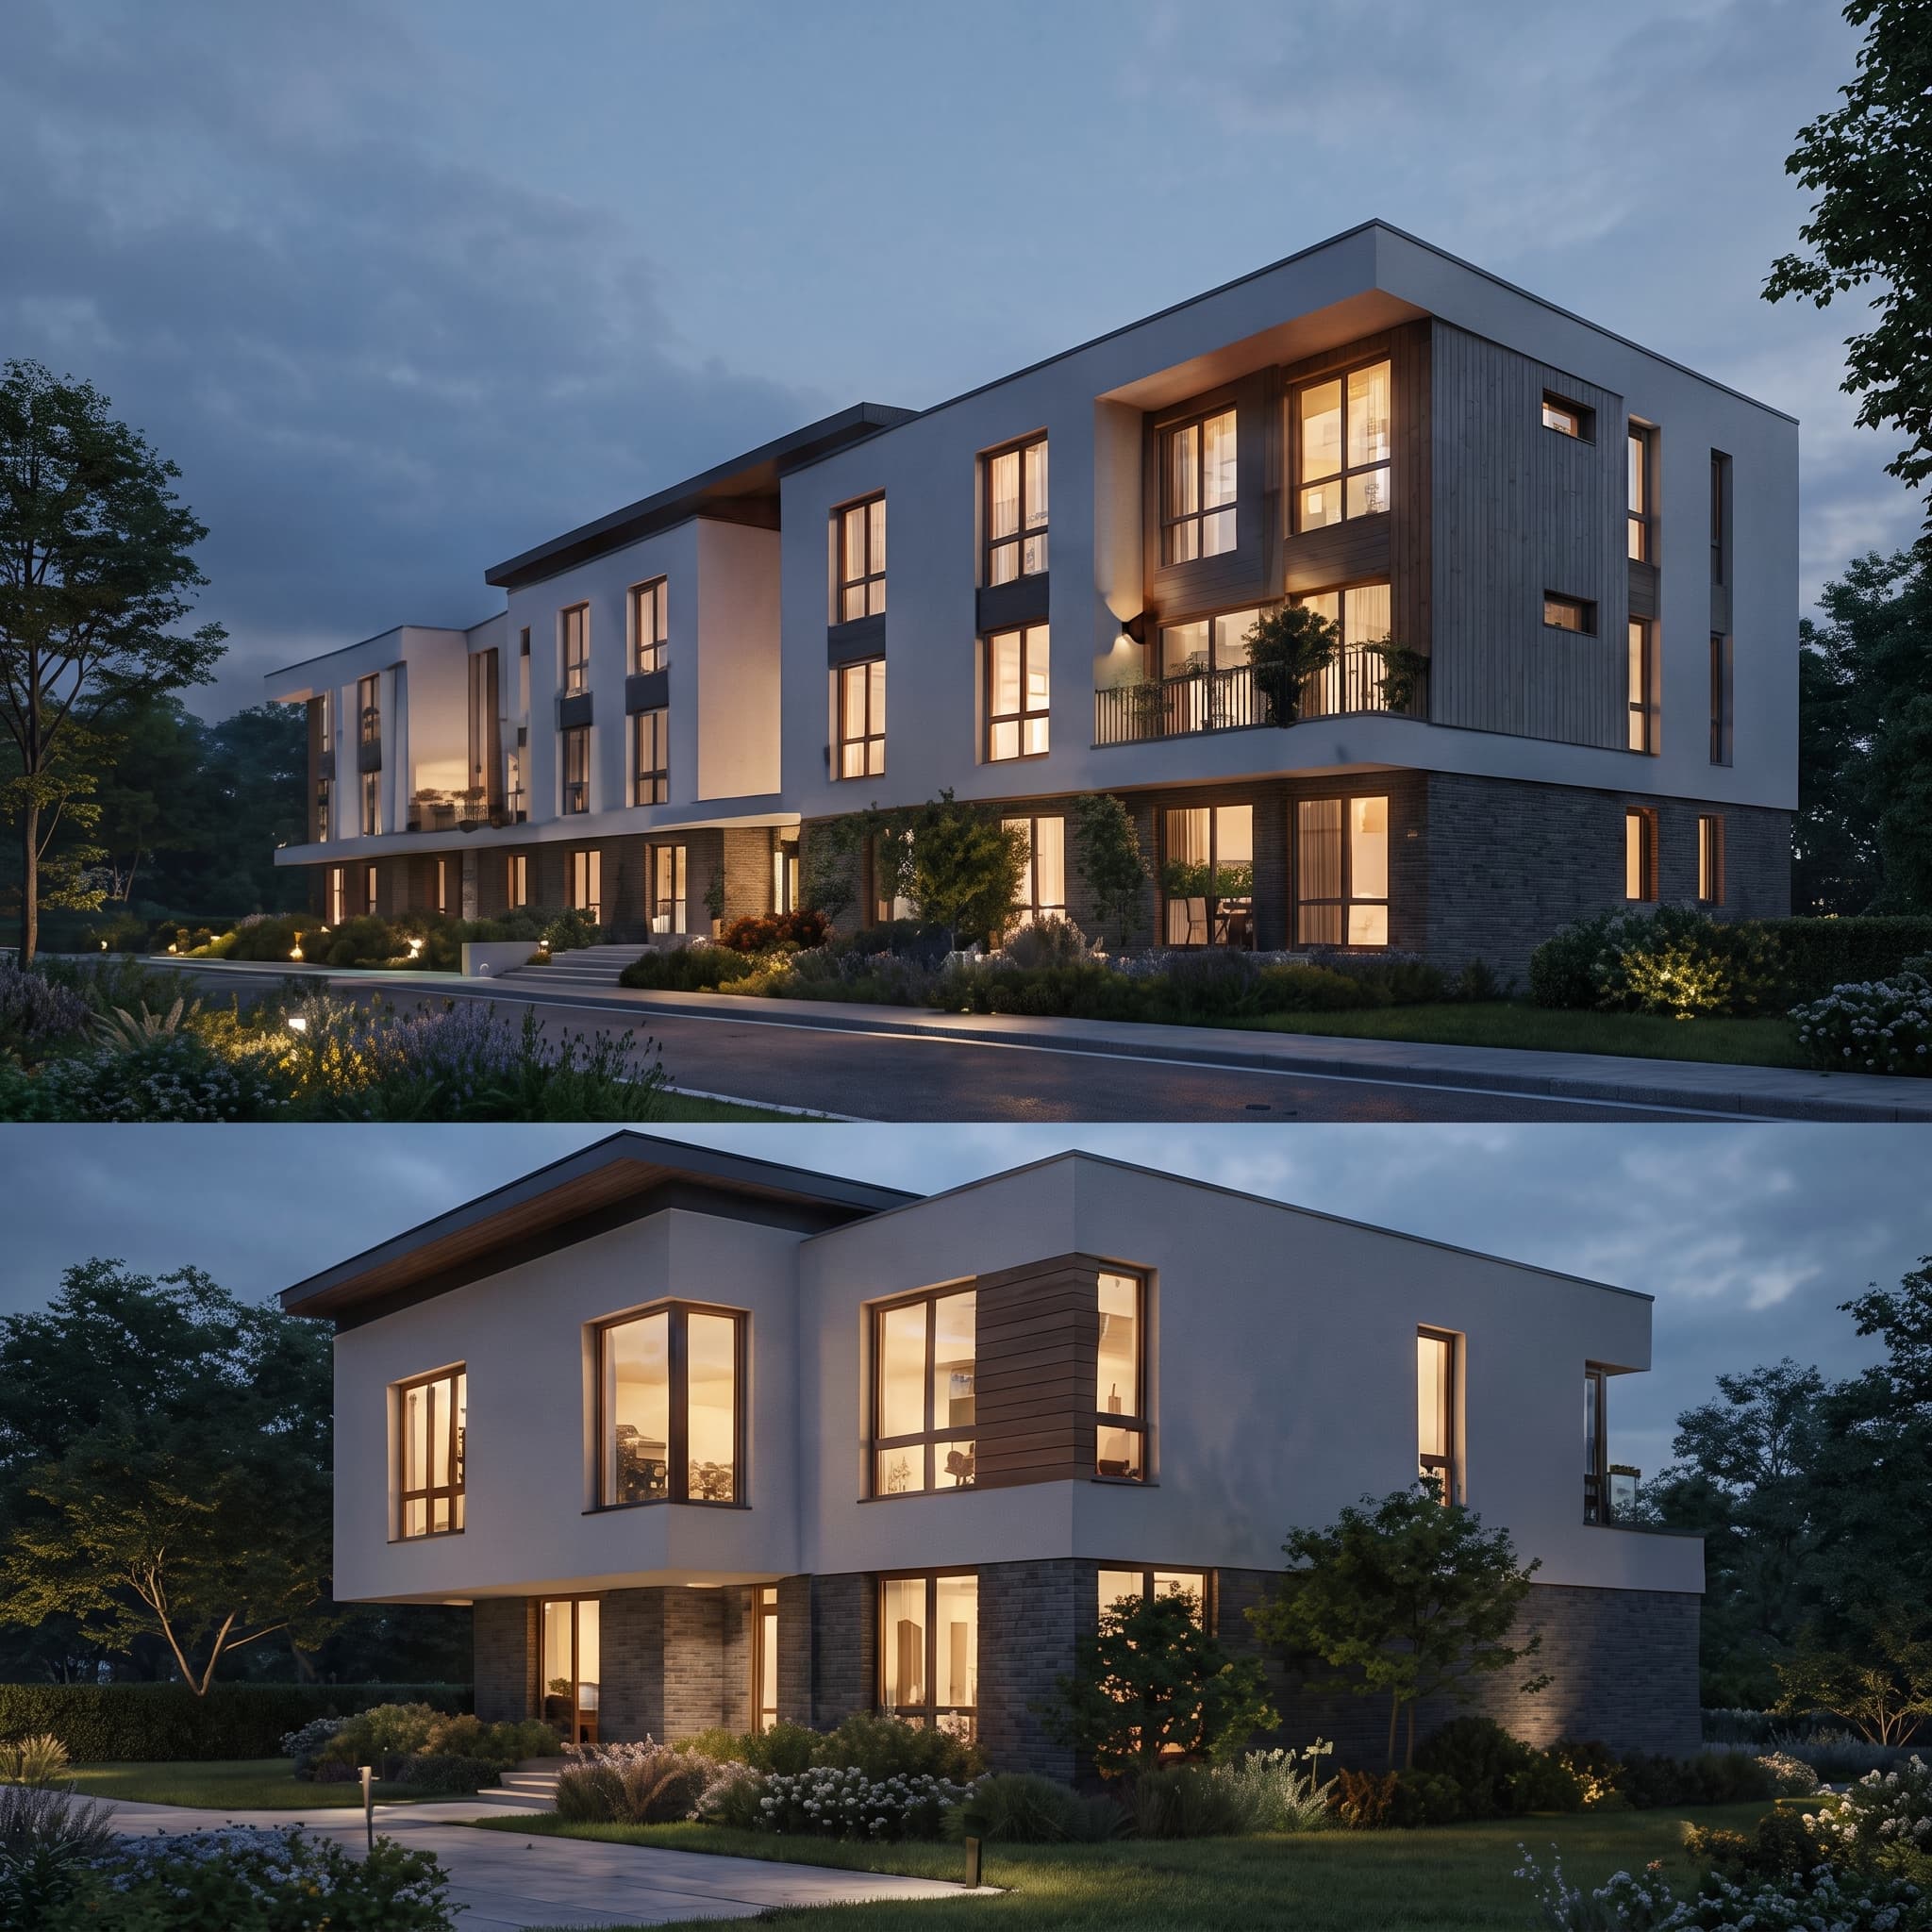
3D Rendering
Photorealistic 3D architectural rendering and visualization of spaces before breaking ground.
Clash Detection
Clash detection and resolution across architectural, structural, and MEP systems.
Materiality Studies
Interior design consulting, finish selection, and spatial materiality studies.
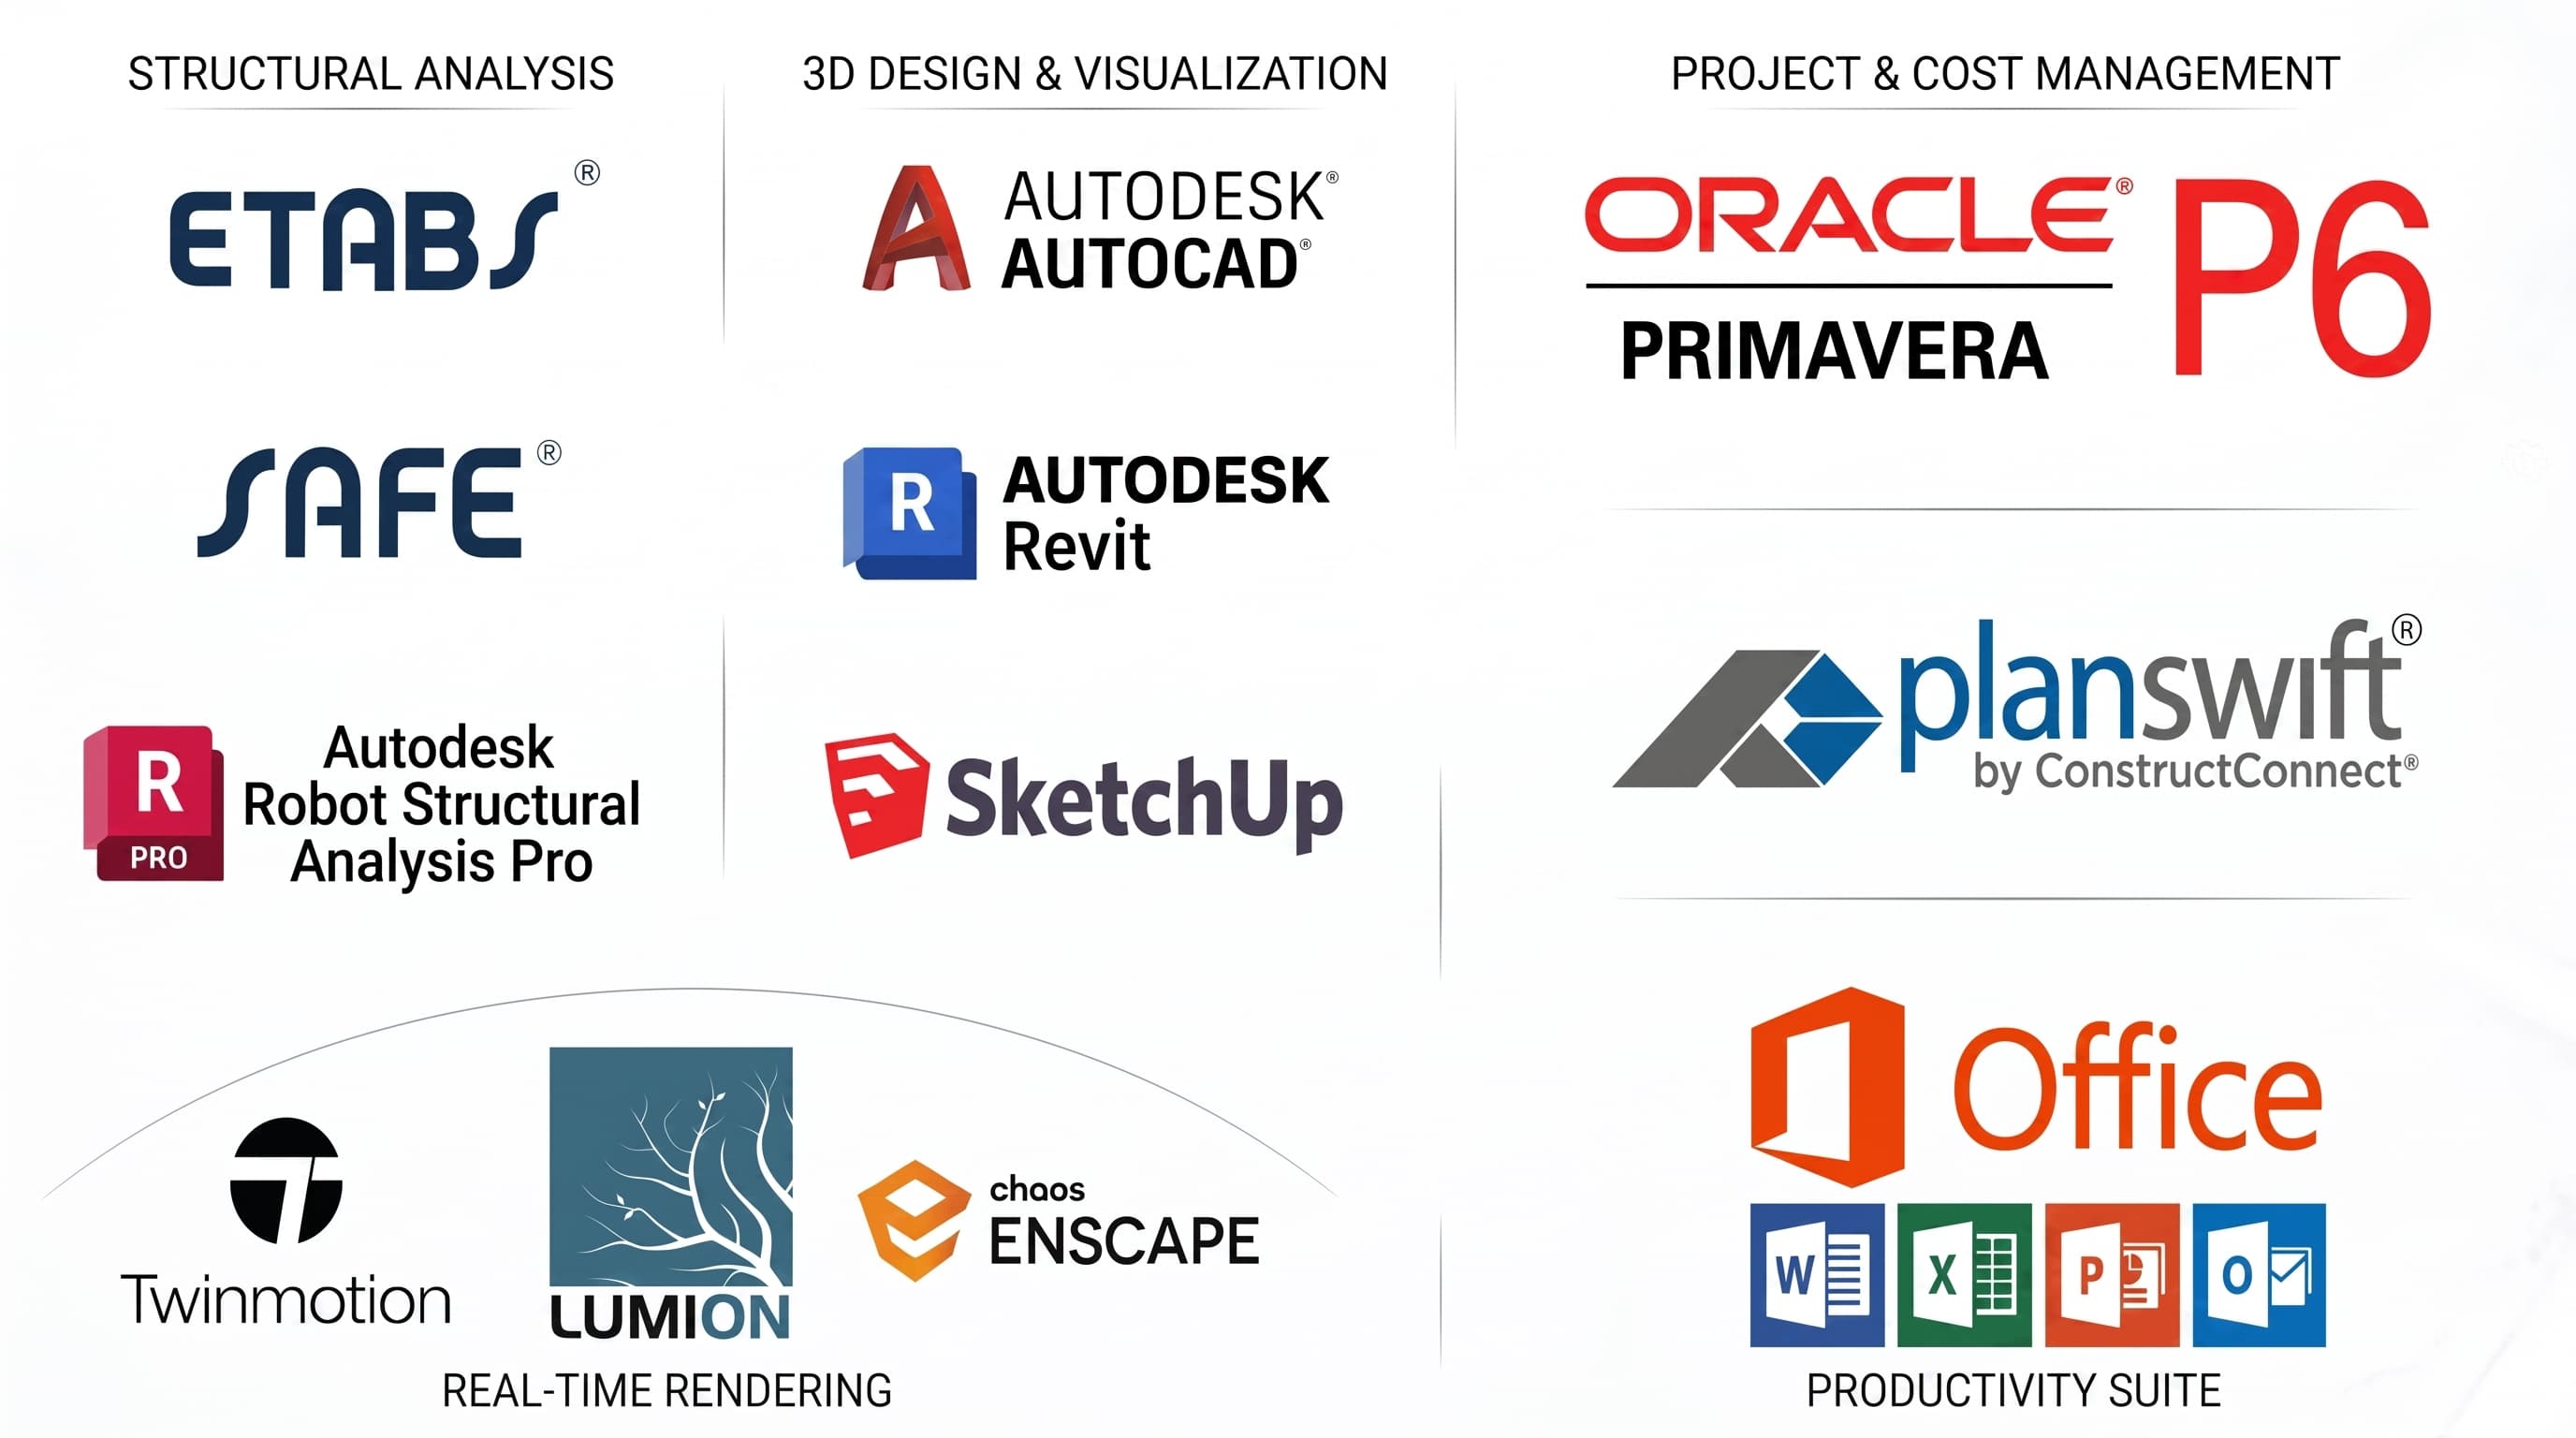
Software & Skills Toolkit
Industry-standard BIM, CAD, management, and visualization tools utilized for architectural precision and structural detailing.
| Skill Area | Deliverables & Proficiency |
|---|---|
| BIM & CAD | Architecture, Structure, MEP systems |
| Documentation | Estimation, Materials and Quantity Take-offs |
| Visualization | 3D Design, Rendering, Interior Consulting |
| Style | Clear, Accountable, High Quality Delivery |
Featured Projects
Our Work Portfolio
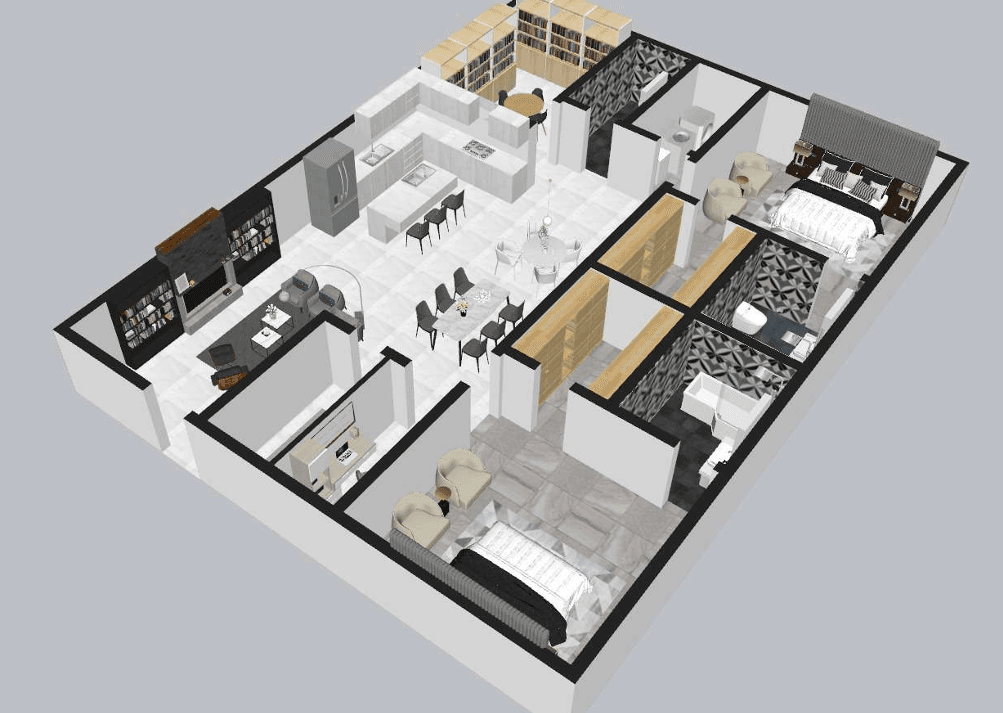
Conceptual Modeling
Early-stage 3D massing and volumetric models to help clients explore design options, orientation, and spatial relationships.
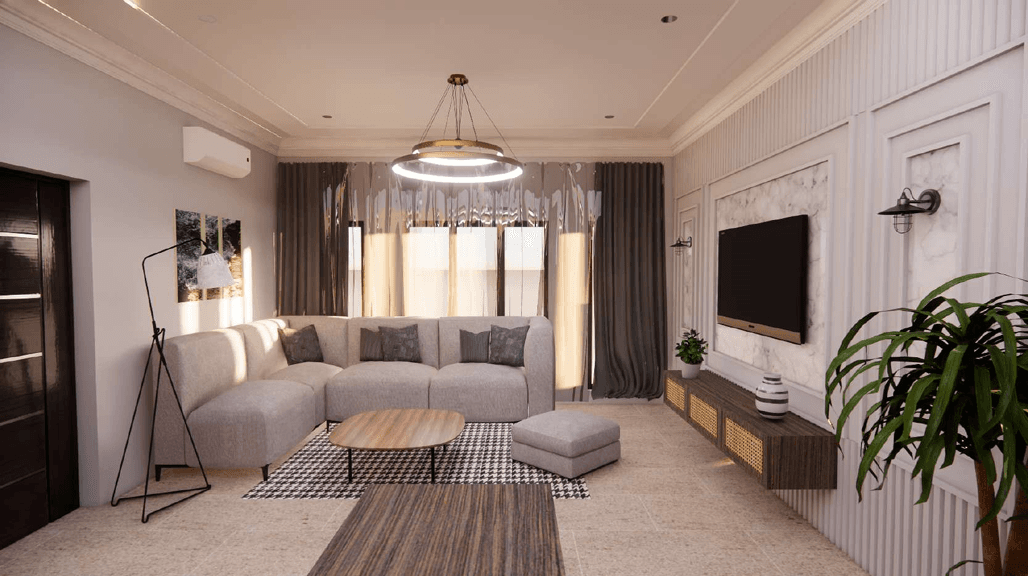
Architectural Rendering
High-end photorealistic exterior and interior renders capturing realistic materials, natural daylighting, and environmental context.
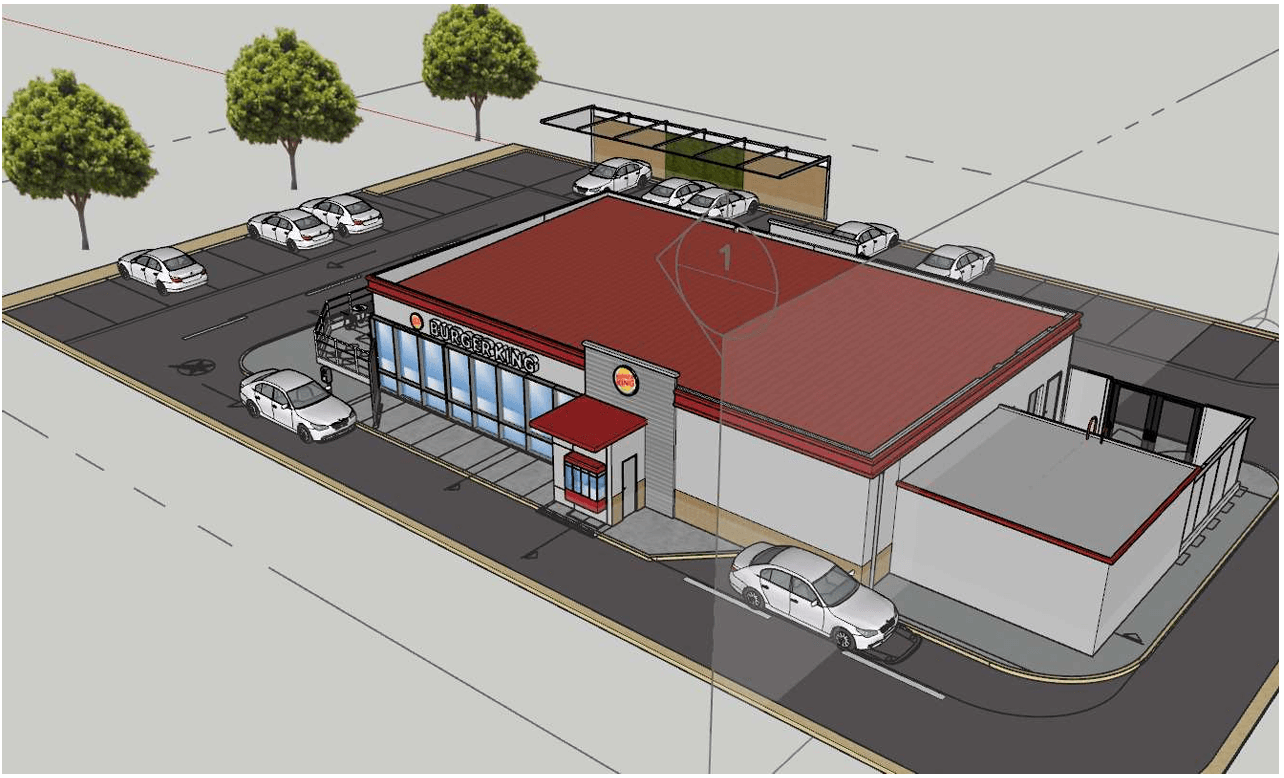
Structural Modeling
Advanced 3D structural modeling showcasing framing, steel nodes, and structural assemblies for clear engineering clarity.
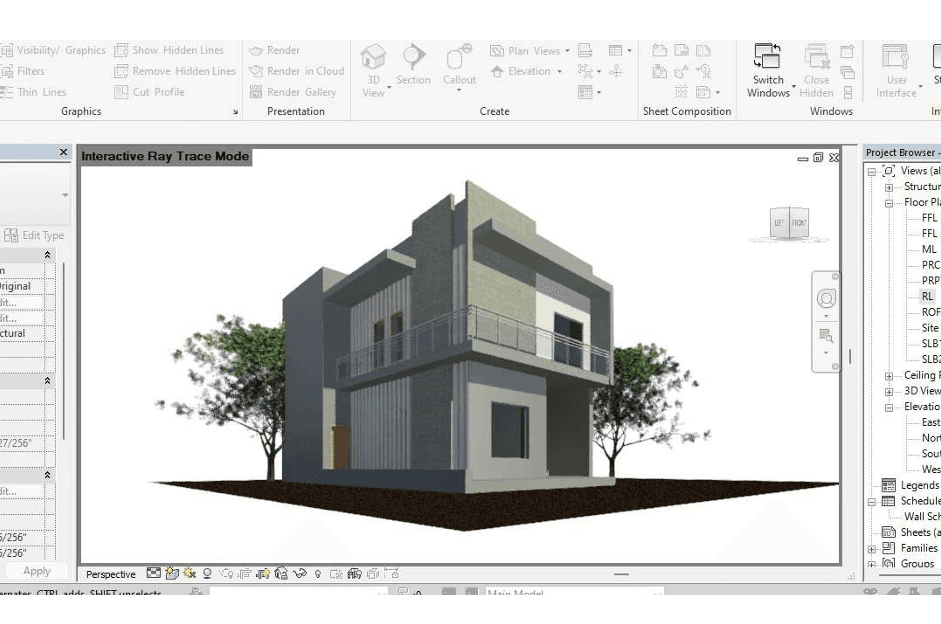
BIM
Integrated Building Information Modeling (BIM) uniting architecture, structure, and MEP systems to eliminate clashes before construction.
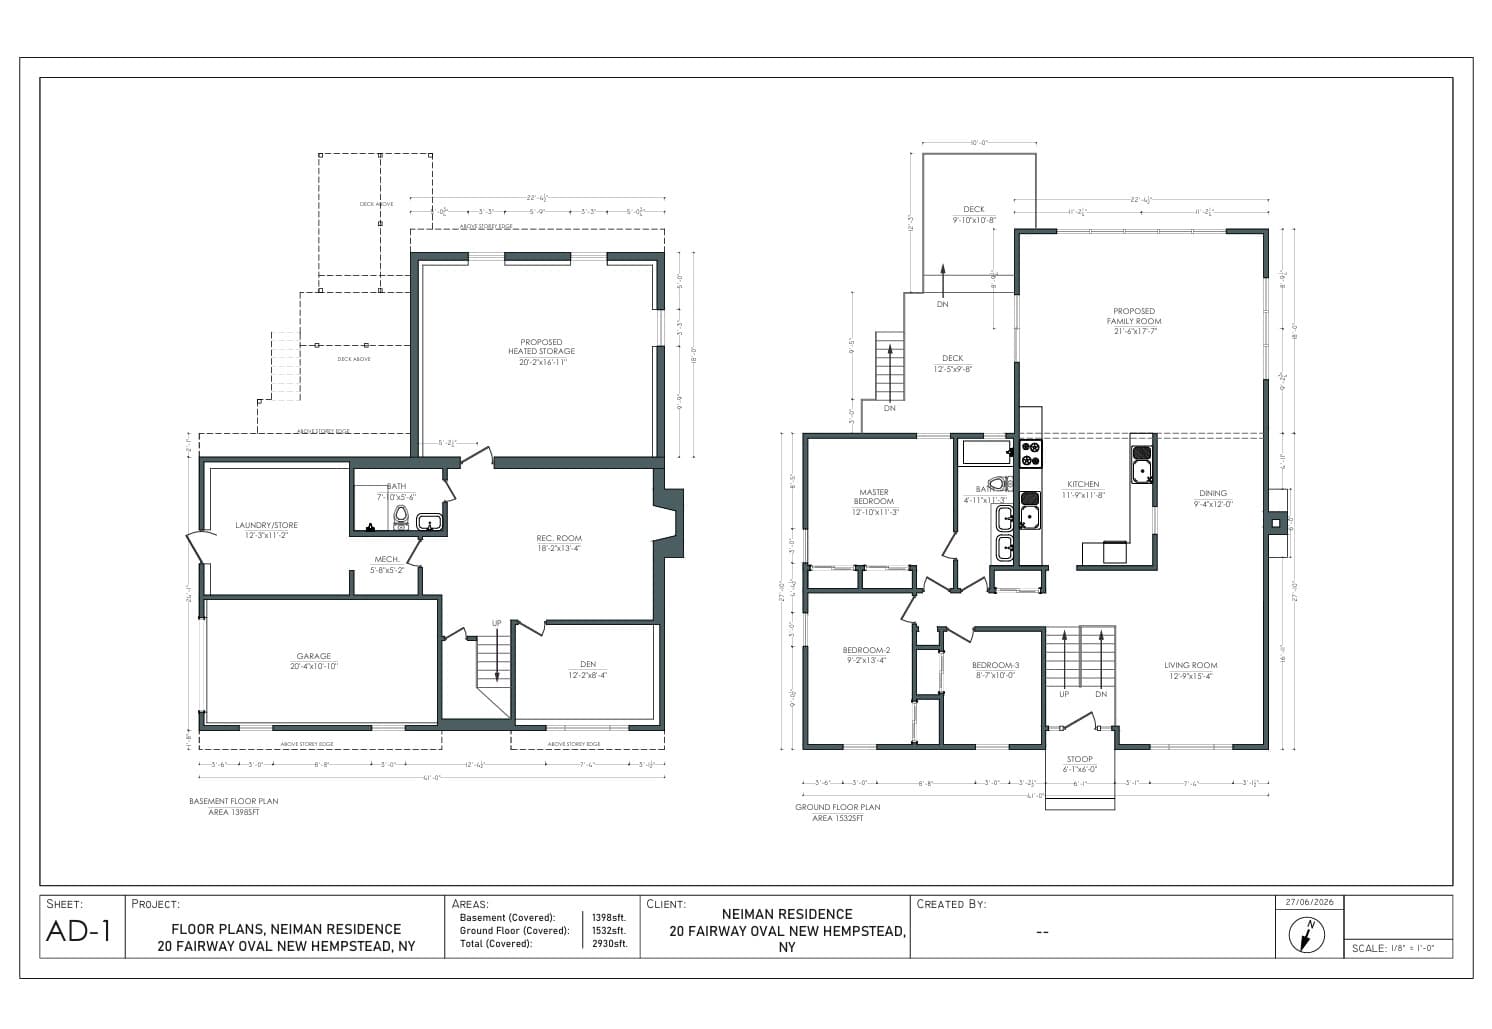
2D Floor Planning
Precision-drafted floor plans optimized for flow, spatial efficiency, and code compliance to maximize usable area.
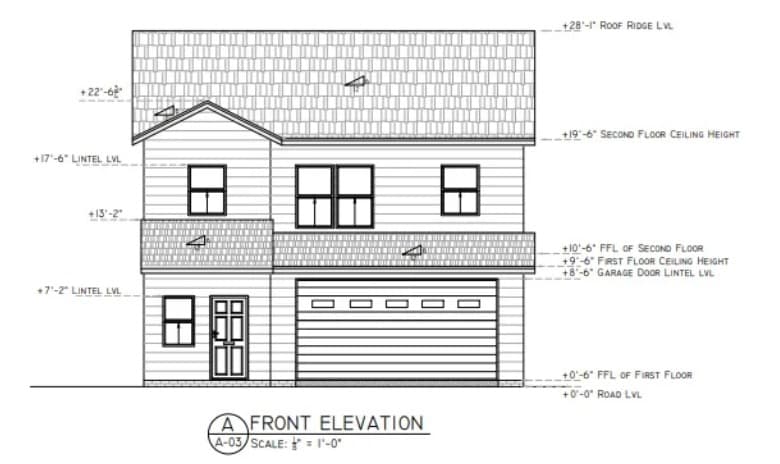
2D Elevations
Detailed exterior 2D elevations specifying material finishes, vertical clearances, and architectural facade details.
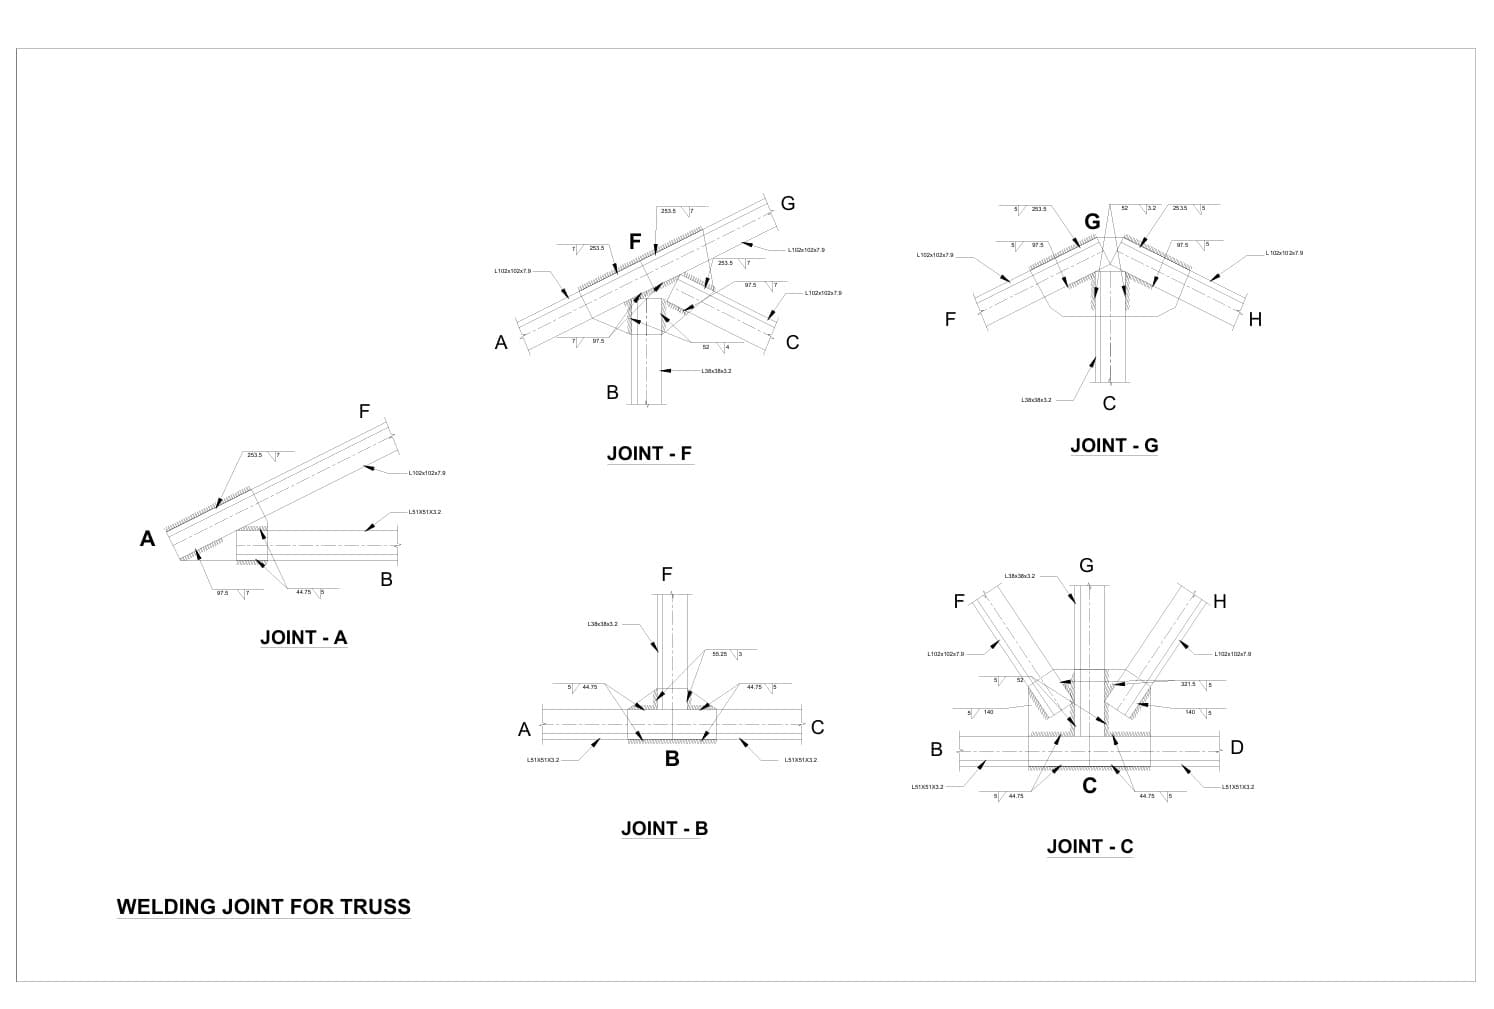
Structural Designing
Comprehensive structural components designed after calculations and analysis of load-bearing capacity, foundation schedules, and structural framing details.
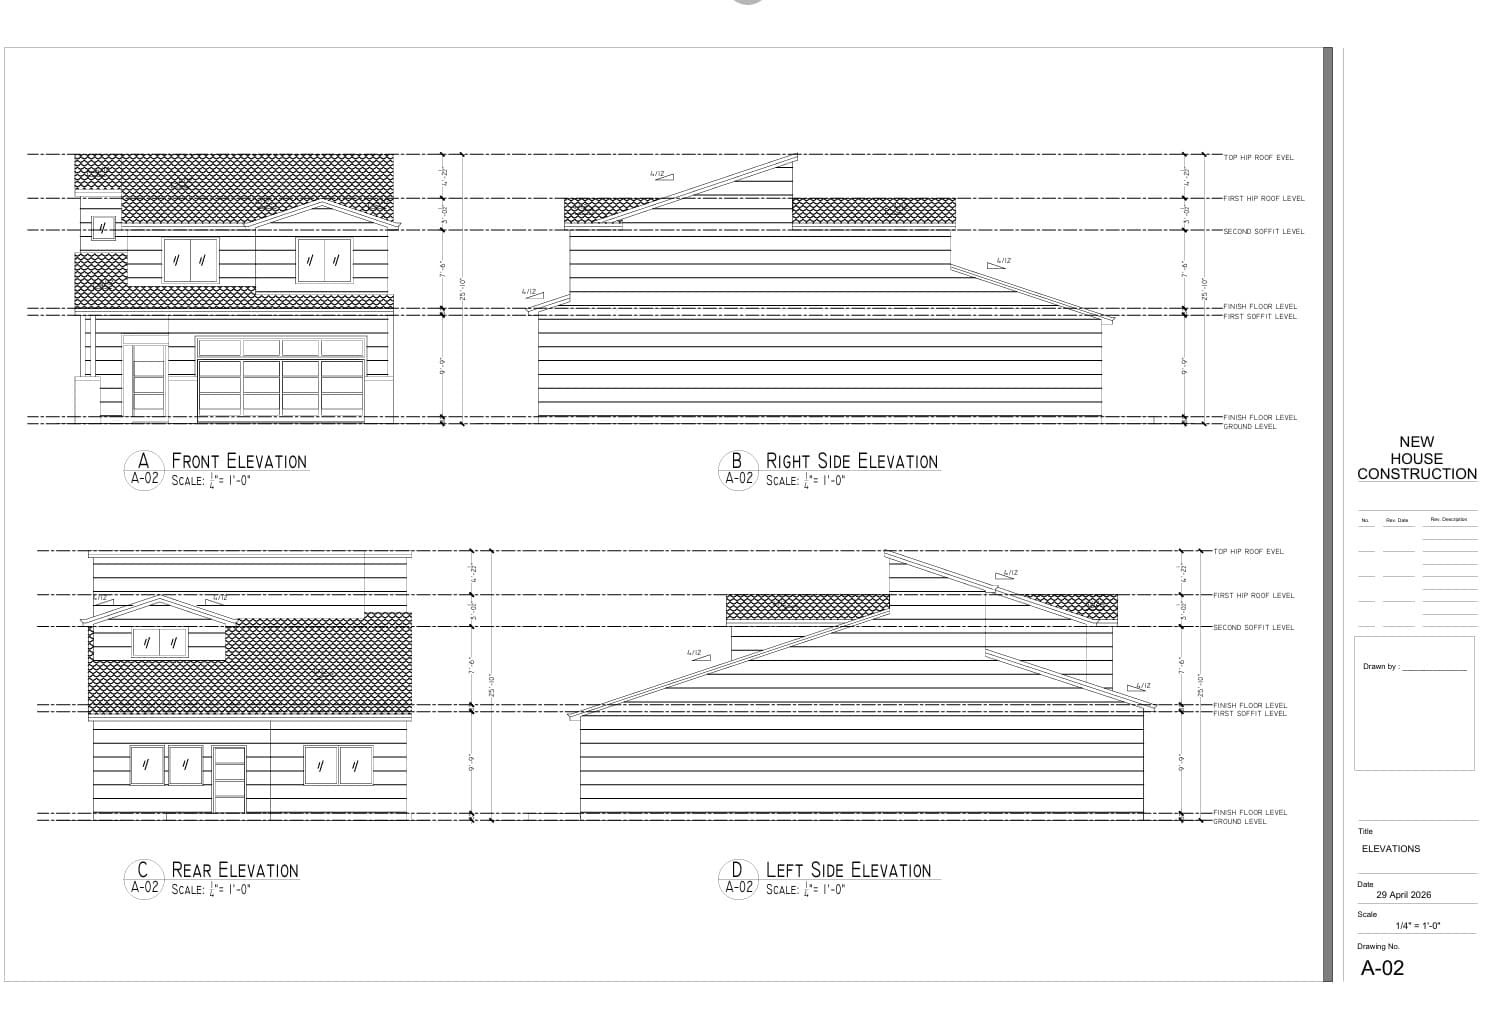
Architectural Elevations
Full architectural drafting packages bridging creative concept with constructability, ready for city approval and site execution.
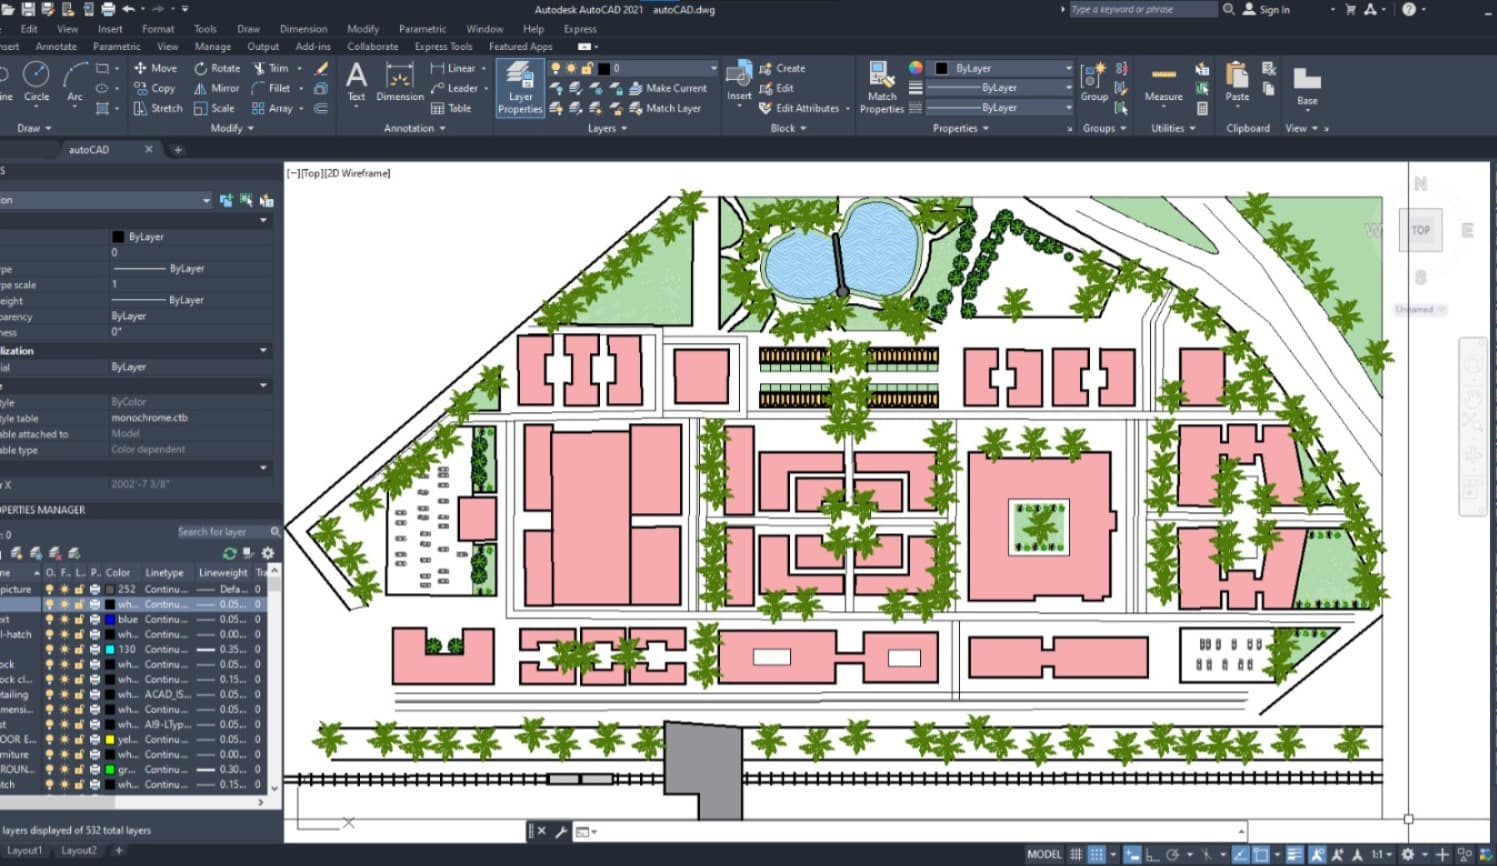
Landscape Architecture
Detailed architectural 2D rendered landscape specifying material finishes, clearances, and architectural planning.
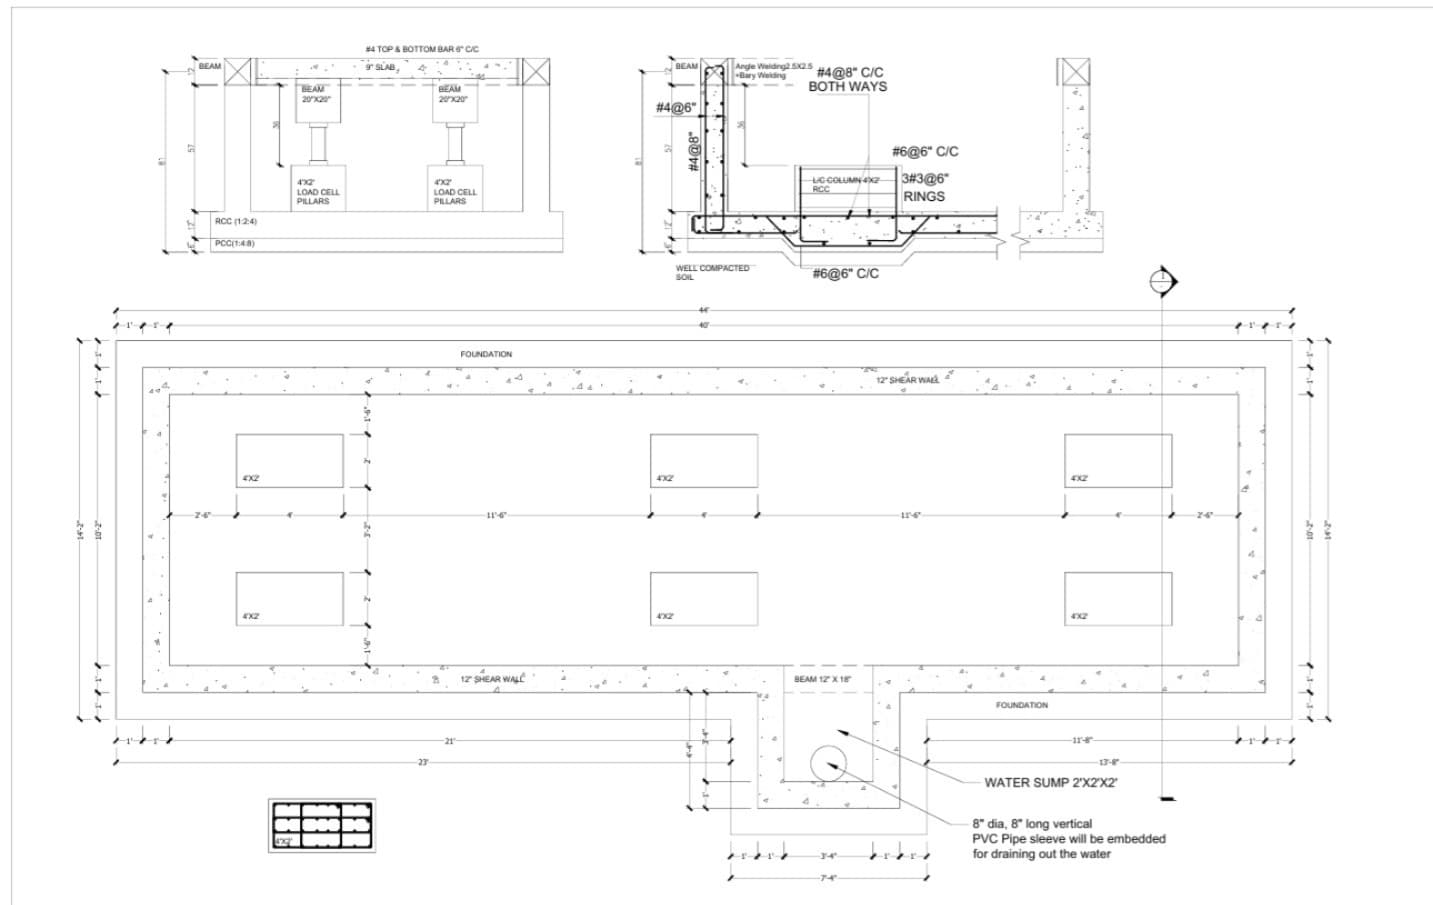
Structural Drafting
Comprehensive structural plans outlining load-bearing layouts, foundation schedules, and structural framing details.
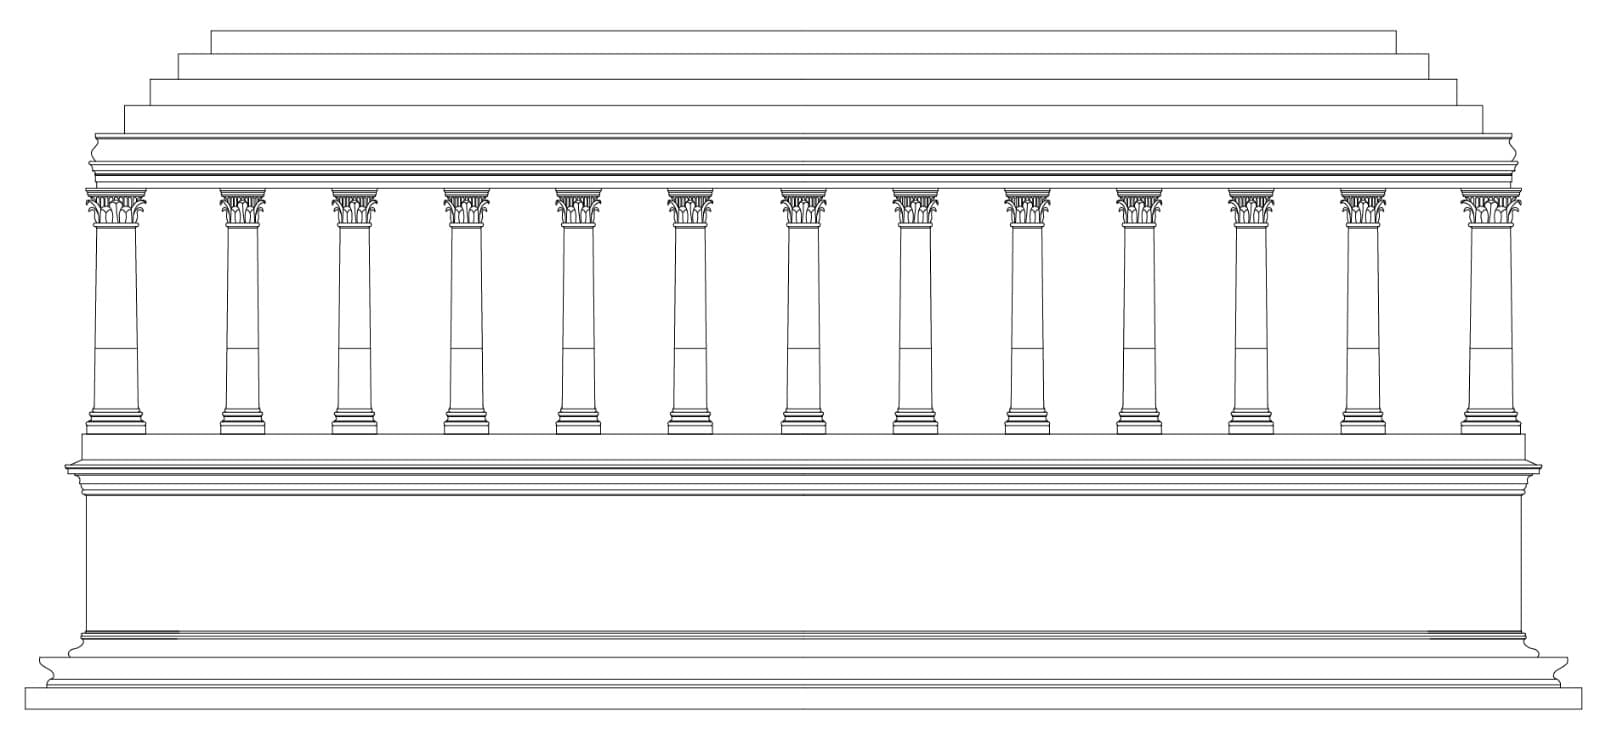
Architectural Design
Full architectural drafting packages bridging creative concept with constructability, ready for city approval and site execution.
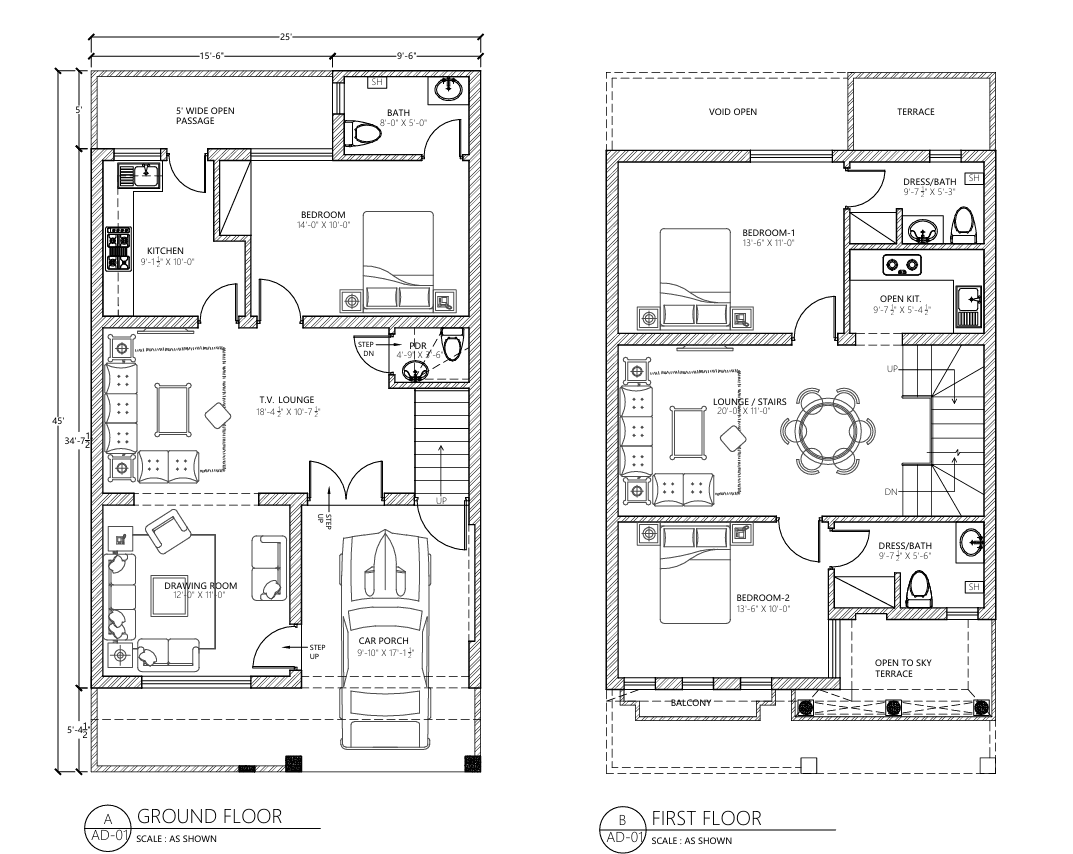
Space Planning
Comprehensive space plans outlining floor layout, furniture layout planning, functional spatial utilization , and clearance details.
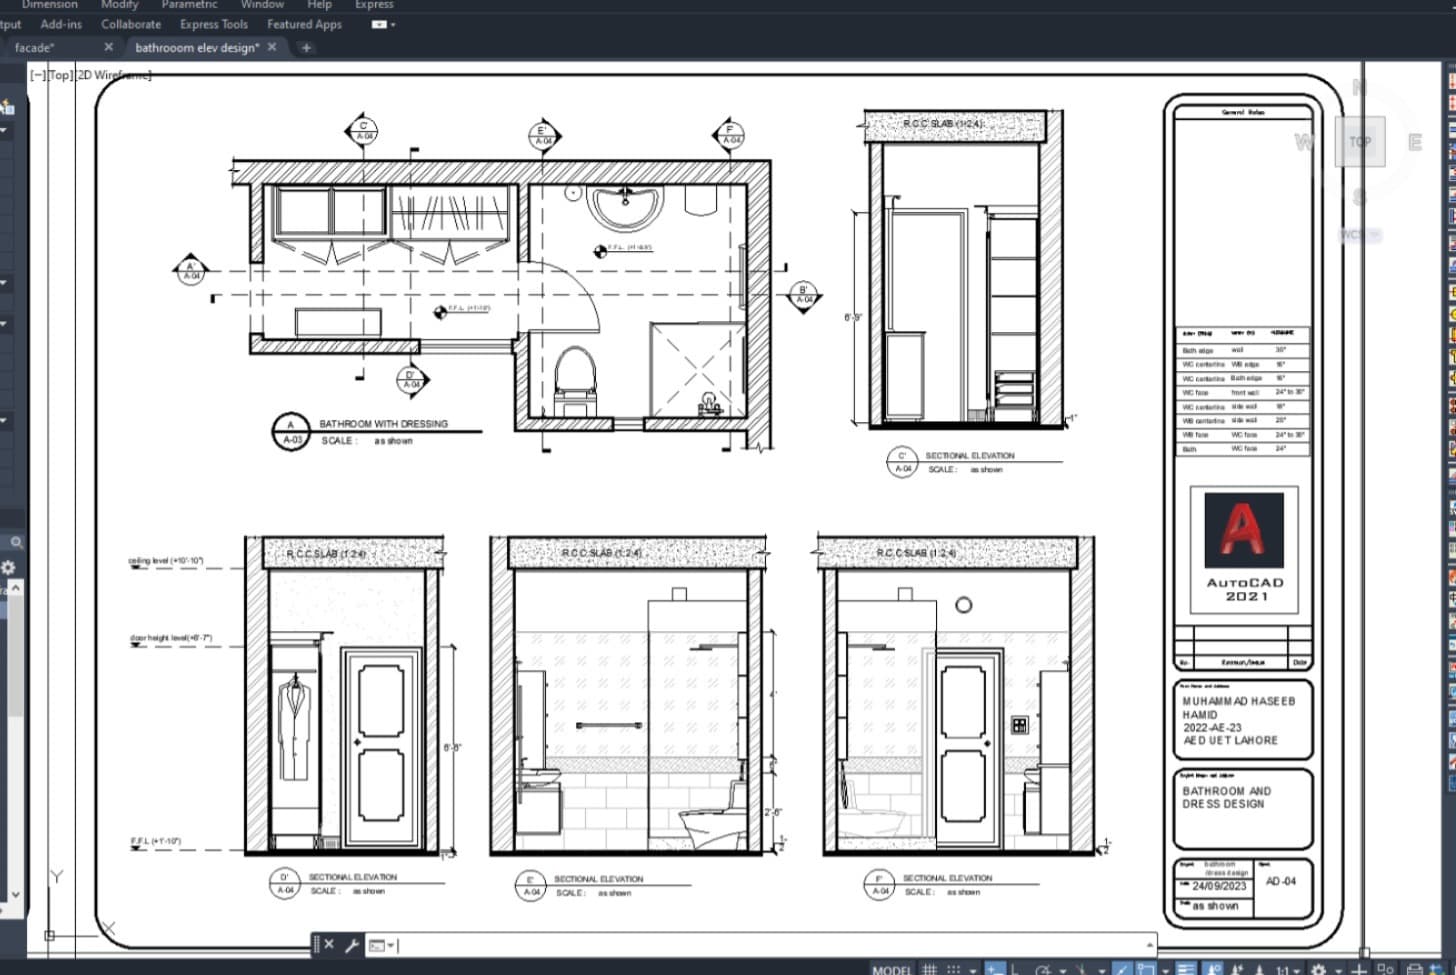
Architectural Section Details
Detailed interior 2D elevations specifying material finishes, vertical clearances, and architectural finish details.
Let’s Build Something Exceptional
Ready to start your project? Get in touch with our team to discuss your architectural and engineering needs.